
Boiler Installation Pitt Meadows: What Needs to Work?
For boiler installation in Pitt Meadows, the first decision is whether the proposed unit can heat your home, meet your hot water needs and be installed with safe venting and practical service access. A site assessment establishes the equipment, work involved, price and expected interruption.
Mention if you currently have no heat or hot water so the immediate problem can be considered alongside replacement planning.
Efficient Heating Service can help you plan a replacement around the equipment and space you already have. A wall-hung boiler may release floor space, but its pipes, controls and service area still need a home. Choosing the cabinet first can leave the difficult decisions until installation day.
- Which type? A heating boiler supplies your hydronic system; an indirect tank can provide household hot water. A combi boiler combines space heating and on-demand domestic hot water in one appliance.
- What will it cost? The useful figure is the installed price for your agreed scope: boiler, connected equipment, venting, drainage, permits, removal and finishing responsibilities.
- How long will you lose heat or hot water? Ask for a schedule after access, equipment availability and the work required have been checked. Relocation changes that scope.
- What should you send? Your address, a readable model-label photo, a wide view of the installation and the problem you want the replacement to solve.
If space is your main concern, start with service access and equipment outside the cabinet. For a proposed move, check the vent route and condensate drainage.
If replacement is still uncertain, start with boiler repair in Pitt Meadows. A confirmed repairable fault deserves a different discussion from a planned equipment change.
Will the complete installation fit the available space?
A boiler fits only when the appliance, connected components and required working space fit together. Measure the proposed location against the selected model’s installation instructions, then check how someone will remove its cover, inspect connections and service it after shelving, doors and storage are back.
Cabinet dimensions are only the starting point
A product sheet gives the size of the appliance. It does not describe the entire finished installation. Allow for the actual arrangement of water connections, gas supply, electrical connections and any external equipment.
IBC’s clearance table for SL G3 residential boilers distinguishes clearance to combustible surfaces from recommended installation and service distances. That distinction matters when a cupboard looks large enough on paper. Use the instructions for the exact model; a clearance from another boiler is not a transferable design rule.
Ask what will remain outside the cabinet
| Item to allow for | Question to settle during the assessment |
|---|---|
| Pumps and zone controls | Which are built into the appliance, and which external components does this system need? |
| Expansion tank and valves | Where will they sit, and can the technician reach and replace them? |
| Indirect hot water tank | Is it staying, being replaced or being removed as part of a combi conversion? |
| Condensate equipment | Where will the drain, any required neutralizer and any pump be serviced? |
| Doors and stored items | Can the boiler cover open or come off with the finished room in normal use? |
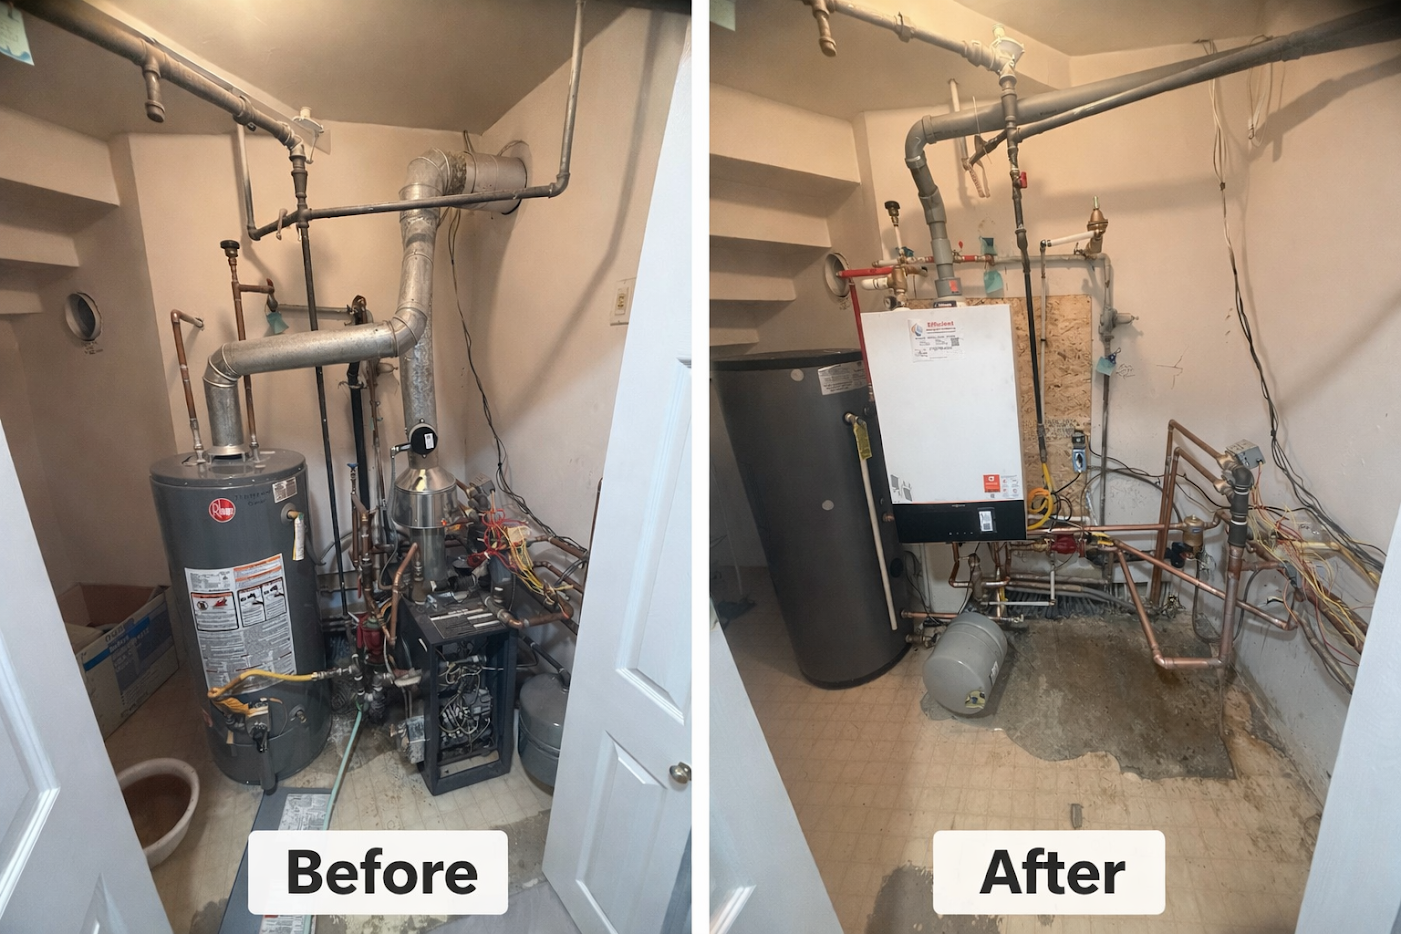
Planning example: imagine replacing a floor-standing boiler beside a laundry appliance with a smaller wall-hung model. The wall may accommodate the new cabinet, while the laundry appliance blocks the route to a connection below it. Compare the complete layouts before treating the newly empty floor area as usable storage.
Where will the exhaust, intake and condensate go?
The proposed location needs a compliant route for combustion air and exhaust, plus a suitable destination for condensate. These routes can determine whether a convenient wall is usable. They should be assessed before ordering equipment, with any required openings, drainage changes and finishing work included.
Follow the route through the building and outside
Ask the installer to explain where the vent will travel and terminate. Include changes of direction, access through finished surfaces and the intended outside location in that discussion. An existing opening does not establish that a new appliance can use it.
For its SL G3 residential models, IBC calculates intake and exhaust allowances separately and accounts for fittings in the permitted route. Its vent-length reference shows why the straight-line distance to an outside wall is insufficient for selecting a route. The installer must apply the chosen appliance’s instructions and applicable requirements.
For a strata property, raise exterior penetrations and shared building elements early. A location that works mechanically may still need permission before the work can proceed.
Give condensate a defined destination
A condensing gas boiler produces condensate that needs suitable drainage. Ask where it will discharge, whether treatment is required and how the drainage equipment will remain accessible.
Viessmann’s Vitodens 100-W technical data addresses drainage, corrosion-resistant materials and neutralization where required. It also specifies a condensate pump when the boiler outlet is below the drain. Your quote should identify the solution for your property rather than leave drainage as an unresolved installation-day detail.
Which boiler arrangement suits your heating and hot water?
Choose the heating and hot water arrangement before choosing a brand. The assessment should separate the home’s heating requirement from household hot water demand, then check the existing distribution system and available space. A compact appliance is useful only when the complete system serves both needs.
| Arrangement | What it provides | What to discuss before selecting it |
|---|---|---|
| Heating-only boiler with a separate water heater | Hydronic space heating; household hot water remains on another appliance | Whether the water heater is staying and how each appliance affects the available space |
| Heating boiler with an indirect tank | Space heating and stored domestic hot water through the connected tank | Tank condition, household demand and space for the tank and connections |
| Combi boiler | Space heating and on-demand domestic hot water from one appliance | Simultaneous hot water use, incoming water conditions and the equipment still required outside the cabinet |
Explain which showers, baths or other outlets you expect to use together. Include planned changes, such as another bathroom. The model should be selected for those requirements and the heating system, not simply by copying the output printed on the old boiler.
Brand names help identify options; model details decide fit
Examples worth distinguishing include Viessmann Vitodens 100-W B1HE heating models and B1KE combi models, Navien NHB-H heating boilers and NCB-H combi boilers, and IBC SL heating boilers. These are different product families and arrangements, not interchangeable recommendations.
Ask why a proposed model suits your heating load, hot water use, installation routes and future servicing. Manufacturer documentation should support that explanation. A brand’s appearance on a local contractor’s website does not tell you how many homes in Pitt Meadows use it.
For an existing appliance, our Viessmann boiler repair information and Navien boiler repair information can help you frame the repair-versus-replacement enquiry. Have the full model and any previous repair notes ready.
What should the installed price cover?
A useful installation quote describes the finished result and the work needed to achieve it. Compare quotes using the same location, boiler arrangement and connected equipment. Ask each contractor to identify included work, exclusions and conditions that could change the price before you approve installation.
A replacement in the existing position and a move to another room are different projects. A short move can still change pipework, controls, vent routing and the surfaces that need opening. Ask for those differences as separate options when both locations appear feasible.
| Quote item | Detail to request in writing |
|---|---|
| Appliance and system design | Exact model, heating arrangement and hot water provision |
| Existing components | What stays, what changes and what is subject to inspection |
| Venting and drainage | Proposed routes and included fittings, condensate treatment or pumping |
| Gas and electrical work | Included alterations and any separate trade work |
| Access and finishing | Openings, removal route, making good, painting and responsibility for each |
| Permits and completion | Who handles applicable permits, inspections, commissioning and records |
| Commercial terms | Total price, applicable taxes, exclusions, payment terms and written warranty coverage |
Do not treat a general online starting price as your installed price. A quote becomes useful when it explains your property and the result being supplied. Ask how unforeseen work would be documented and approved before it proceeds.
Our boiler installation overview provides broader replacement information. For your enquiry, include the location you prefer and whether keeping the boiler where it is would also be acceptable.
Planning an assessment in your Pitt Meadows neighbourhood
Your neighbourhood helps locate the visit; the property details determine the installation plan. Include your street address, property type and access instructions when enquiring. Mention strata involvement, the boiler’s floor level and any route through occupied rooms so the assessment starts with the right practical information.
Local names you may use when contacting us include Osprey Village and South Bonson; Somerset and Highland Park; South Harris and Park Road West; Davie Jones and Wildwood; Meadowvale and Meadow Highlands; and North Lougheed. The city’s residential review mapping also identifies Polder, Alouette and Fenton among its rural areas.
The City of Pitt Meadows neighbourhood mapping and its Osprey Village information support these place names. A neighbourhood name alone does not establish a home’s boiler type, fuel or installation age.
If you searched for a boiler installer near me, send the address and a short description of the job. For a property with a gate, a separate building or a long approach to the equipment room, include those details. If the heating serves more than one building or unit, say so before the visit.
Who handles permits and property approvals?
Pitt Meadows directs gas and electrical permit enquiries to Technical Safety BC because the city does not issue those permits. The contractor should confirm the permits required for the proposed work. Building or plumbing requirements and property approvals may also need review when the installation changes.
This local distinction appears on the city’s building permit information page. Ask the contractor to identify the permit authority, the permit holder and any inspection or completion requirements for your specific project.
Keep permission to alter the property separate from the technical installation assessment. For a strata home, establish who can approve work affecting an exterior wall or shared building component. If you rent, involve the owner before agreeing to equipment or building changes.
A clear proposal records these responsibilities before dates are committed. It also explains whether any separate work must happen before the heating installation can start.
Prepare for the visit and know what to ask at handover
Prepare photographs and access information before the assessment, then agree on the expected service interruption before installation. At handover, ask for the equipment details, operating explanation and completion records. You should understand the controls you will use, the maintenance requirements and whom to contact about concerns.
For the first conversation, useful photographs include the whole equipment area, the model label, visible connected equipment and the outside vent location if safely accessible. Take photos without removing covers or reaching into the appliance. Explain any leak, unusual noise, recurring fault or room that has been difficult to heat.
Before installation, confirm when heating and domestic hot water will be unavailable. Clear the agreed access route and discuss protection for floors and occupied rooms. Keep pets and household activities away from the work area during the agreed period.
At completion, ask the installer to walk you through:
- The model and serial number, manuals and warranty or registration information.
- Which thermostats serve which areas and how to use the normal controls.
- Confirmation that the agreed heating and domestic hot water functions were checked.
- Any permit or inspection records applicable to the job, including outstanding steps.
- The maintenance plan and access that must remain clear.
For ongoing care, see boiler service in Pitt Meadows.
Ready to plan the location and scope? Call 778-798-4343 or send an installation enquiry. Include your neighbourhood, current boiler model and whether your priority is dependable heating, hot water, more usable space or a combination of these.
Questions about tight spaces, venting and installation choices
Small installation details can affect the equipment choice, price and permissions needed. These answers explain what to raise during an assessment when space is limited or the boiler location may change. Final decisions depend on the selected model, the building and the proposed scope of work.
Can a boiler be installed inside a cupboard?
Some models allow enclosed installations when their requirements are met. The assessment must consider the enclosure, connections, combustion air arrangement and service access. Do not order cabinetry using the boiler’s cabinet dimensions alone. Have the proposed enclosure checked against the exact model’s instructions before it is built.
Can the new boiler use my old chimney?
Do not assume it can. A condensing boiler requires an approved venting arrangement for that model. The existing chimney may be unsuitable, or a permitted design may use it as a route for a suitable vent system. The installer must assess the complete route and any other connected appliances.
What if the equipment room has a narrow doorway or stairs?
Send photographs of the route as well as the equipment room. The assessment should establish how the old equipment will be removed and the replacement delivered. Ask whether doors, railings or other obstructions need attention and who is responsible for removing, protecting and reinstating them.
What happens if there is no drain beside the boiler?
The assessment needs to establish a suitable condensate destination and route. A more distant drain or a pump may be part of the design, subject to the appliance instructions and applicable requirements. Include the drainage solution, electrical needs and future access in the quoted scope before choosing the location.
Can I choose where the outside vent appears?
You can explain your preferred location, but the installer must establish which positions meet the appliance instructions and applicable requirements. Review the proposed termination before work begins, including necessary property approvals. Do not assume it can be moved later or hidden by a decorative cover.
Should the quote include repairs to walls after vent installation?
It should state who is responsible, even when that work is excluded from the heating contractor’s price. Ask about access openings, weatherproofing, interior repairs and painting. Agree on what the finished work will look like and whether another trade must attend before the room is usable again.
Can photographs establish a fixed installation price?
Photographs help clarify the enquiry and prepare an assessment. They may not reveal concealed routes, connection conditions or the complete scope of building work. Ask what has been verified and which assumptions remain before treating a remote estimate as a final installed price.
Is an electric boiler an option if gas venting is difficult?
An electric hydronic boiler avoids combustion venting, but it needs an assessment of heating demand, electrical capacity, installation costs and operating costs. It is not a direct substitute chosen solely because it fits the wall. Confirm whether that alternative is suitable and available for your project.