
Boiler installation Langley: what should your quote solve?
Boiler installation in Langley should address the rooms you heat today, your hot water demand and any confirmed changes to the home. Start with an assessment of the existing system, then compare equipment, controls and installation scope. The price and heating interruption depend on that scope.
Call 778-798-4343 Request a boiler installation assessment
Tell Efficient Heating Service what you want to improve: unreliable heat, rooms that respond differently, more usable space, or a planned addition. Include your address, boiler model and whether the boiler also supplies your taps and showers.
- Choosing a system: compare a heating boiler, a boiler with an indirect hot water tank, and a combi against your actual household demand.
- Planning an extension: identify the extra heated area before choosing capacity or reserving connections.
- Comparing prices: ask what is included in the piping, controls, venting, permits and commissioning.
- Planning the work: request a confirmed installation window and an estimate of the heating and hot water interruption after assessment.
A cold room or recurring fault does not establish that the boiler needs replacing. If the immediate problem is loss of heat, leakage or repeated lockouts, start with boiler repair in Langley so the replacement decision has a diagnosis behind it.
Separate today’s heating requirement from a future project
The starting point is a heat loss assessment for the home as it exists, with planned alterations recorded separately. An extension, improved insulation or a changed room layout can alter the design. A vague intention to renovate is not enough to justify a larger boiler.
A useful assessment distinguishes floor area from heating demand. Two rooms of similar size can have different requirements because of their windows, exposed walls and construction. The existing boiler’s label identifies the old equipment; it does not prove the capacity a replacement should have.
Bring drawings if the next stage is defined. If it is still an idea, ask for a present-day design and an explanation of what would need reassessment later.
| Planned change | Information to bring | Decision to record |
|---|---|---|
| Add an extension | Proposed dimensions, glazing and construction details | Additional calculated load and a feasible distribution route |
| Change room use | Rooms affected and expected occupancy | Whether the existing circuit and controls suit the new use |
| Improve insulation or windows | Specification and expected completion date | Which building condition the sizing calculation assumes |
| Add domestic hot water demand | Fixtures likely to run together | Whether heating and hot water equipment should change together |
Make the later phase specific
For example, a homeowner replacing a boiler now might have drawings for a future family room. The quotation could distinguish the equipment installed now, any justified preparation, and the later pipework and controls. This is a planning example, not a completed Langley project.
Ask what “ready for expansion” means in writing. A spare connection alone does not establish adequate boiler capacity, pump performance, electrical controls or a workable pipe route. A clear description also helps another technician understand the intended second stage.
Check how the boiler runs when only one small zone needs heat
A boiler must cover the home’s design heating load, but it also needs a workable response to smaller demands. When one modest zone calls for heat, minimum firing rate, water volume and controls matter. Comparing maximum output alone misses a significant part of replacement planning.
A modulating burner can reduce its firing rate, but only to a model-specific minimum. If the active heating circuit cannot absorb the heat being produced, the system may reach its target temperature quickly and cycle off. The installer should evaluate the smallest operating load as well as the cold-weather requirement.
Look beyond the turndown ratio
Two models described as 10:1 do not necessarily have the same minimum input. Viessmann’s published natural-gas data lists 8,500 BTU/h minimum input for the B1HE-85 and 19,900 BTU/h for the B1HE-199. These are fuel-input figures, not room heat-loss values, and they illustrate why the exact model matters. See the Vitodens 100-W technical data.
Ask for an explanation of how the proposed boiler will operate when the smallest zone is the only one calling. Appropriate measures depend on the complete design. Control changes, a different equipment selection or thermal storage may be relevant; a buffer tank is not an automatic requirement for every replacement. Caleffi’s example hydronic systems illustrate buffering for low-load operation.
This discussion is particularly useful when a household wants many independently controlled rooms. More zones can improve control over where heat goes, but the design still has to work when most of those zones are satisfied.
Give each circuit the flow, temperature and control it needs
Room controls work properly only when the distribution system can deliver the required heat. Before adding thermostats, establish which rooms share pipework, how each circuit is controlled and whether different emitters need different water temperatures. The replacement design should explain how those parts operate together.
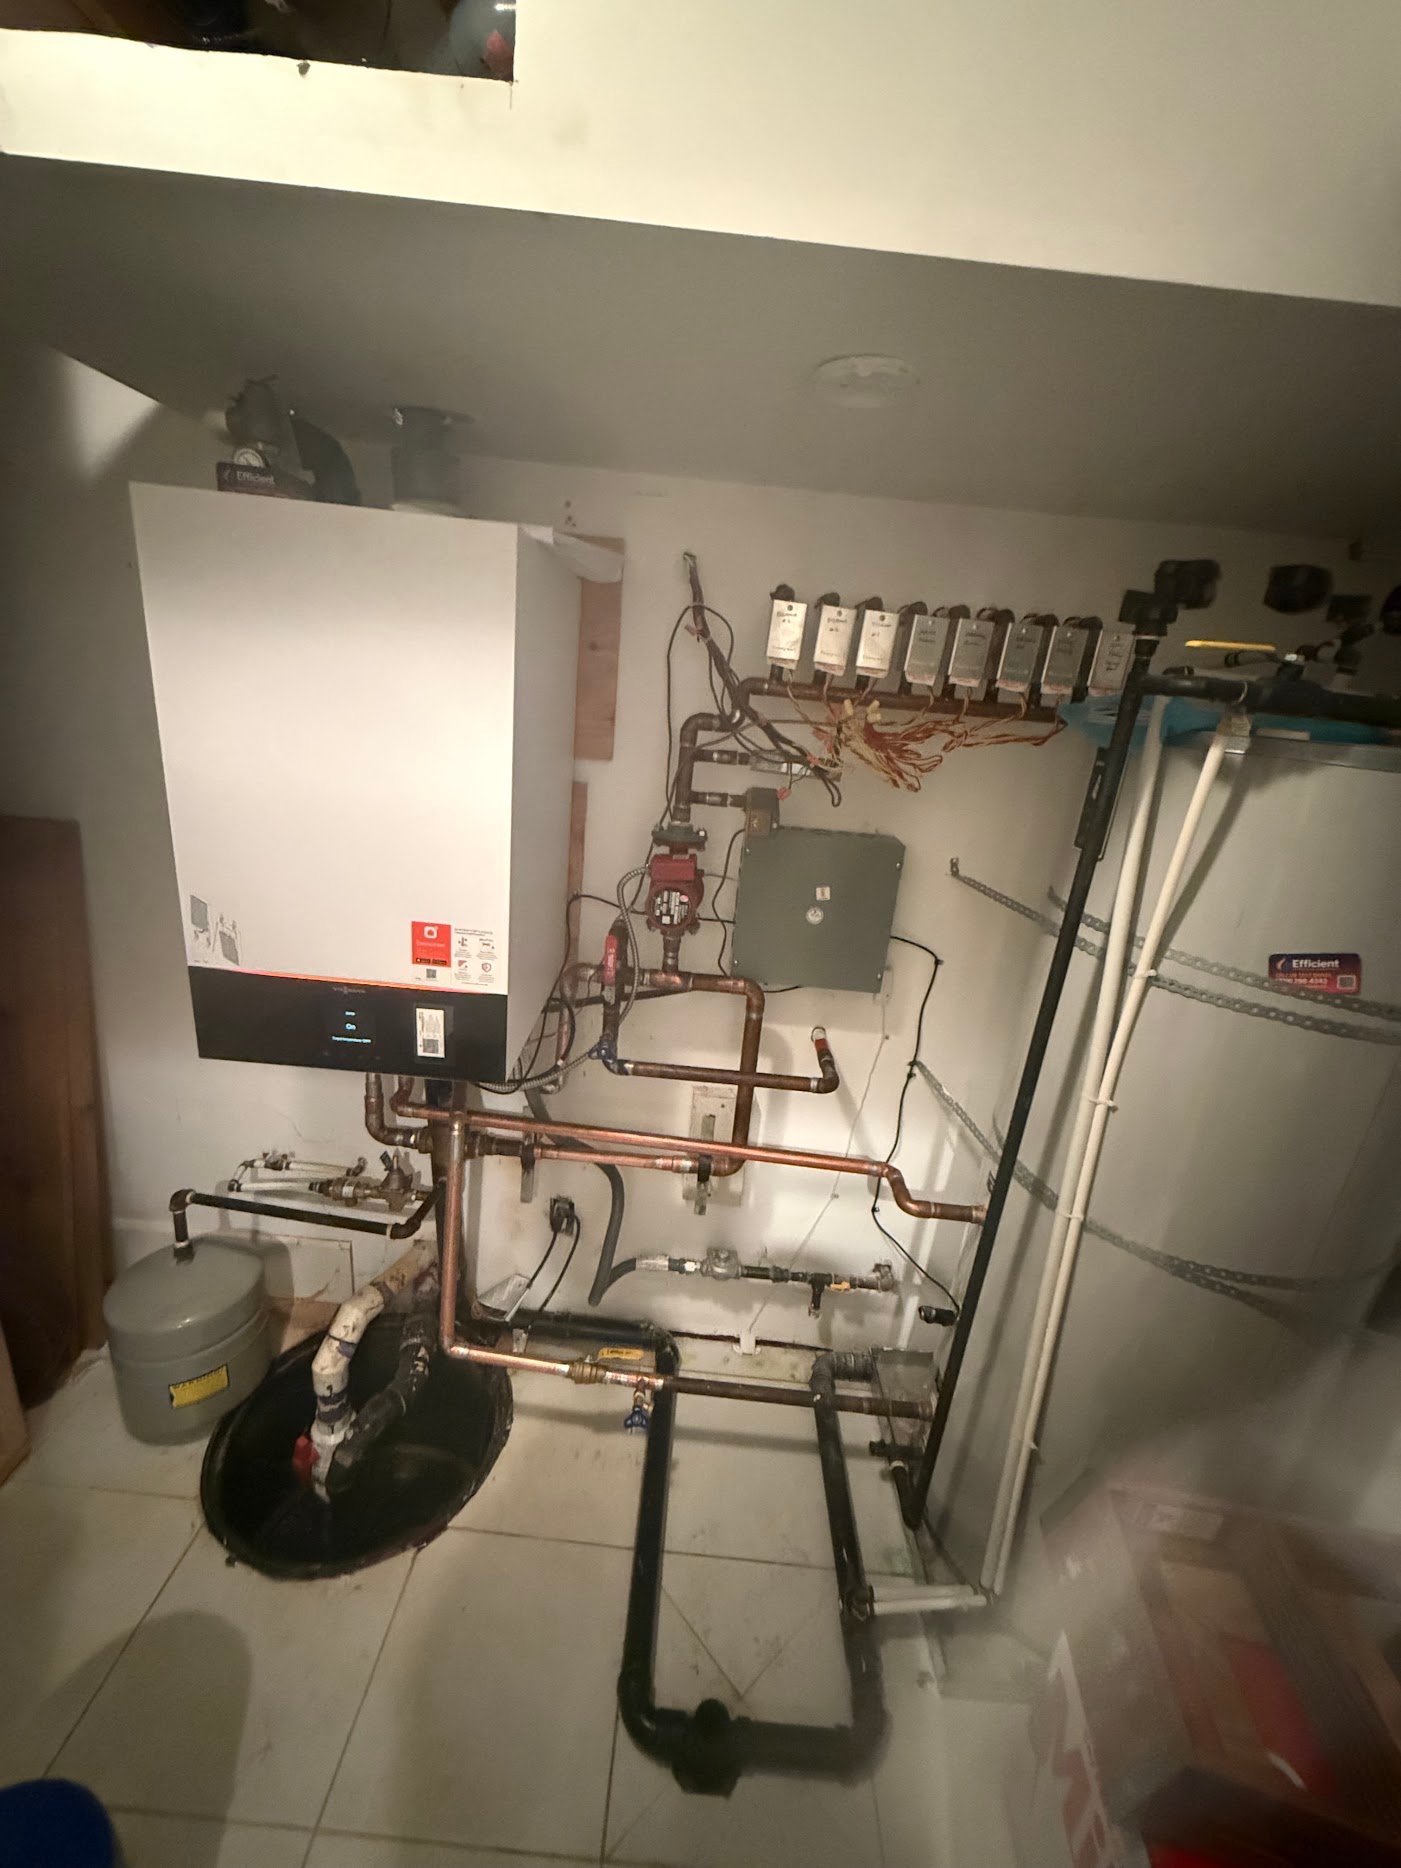
Zone valves, circulators and the room map
A thermostat signals a demand. A zone valve or circulator, together with suitable piping and controls, determines how that demand is served. Replacing a thermostat does not physically divide a shared heating loop.
Ask the installer to map each thermostat to the rooms it controls. Record existing complaints beside that map: a slow bedroom, an overheated room or a zone that only warms when another runs. These observations help distinguish a control problem from a distribution problem. Caleffi discusses circuit changes, zoning and flow requirements in its guide to evaluating existing hydronic systems.
Mixed emitters need a temperature plan
Radiant floor circuits and existing baseboard may require different supply temperatures. The design may use a mixing assembly to deliver lower-temperature water to one part of the system while meeting another circuit’s requirements. Actual settings depend on the emitters, construction and design load; there is no universal setting for every Langley home.
The quote should identify which circuits need mixing, how temperatures are controlled and which existing components remain. Caleffi’s multi-temperature system guidance explains this arrangement. A manufacturer-approved piping and control design is more useful than an assurance that the new boiler can connect to everything.
Choose the heating and hot water arrangement before the brand
Decide whether the new boiler will provide space heating alone or also serve domestic hot water. A combi, a heating boiler with an indirect tank and separate heating and water-heating equipment create different sizing and control questions. The right comparison starts with household use and available space.
| Arrangement | What it provides | Question to resolve before selection |
|---|---|---|
| Heating-only boiler with separate water heater | The boiler supplies the heating circuits | Is the separate water heater being retained, and is its condition acceptable? |
| Heating boiler with indirect cylinder | The boiler heats stored domestic water through a heat exchanger | What storage, recovery and priority arrangement suits the household? |
| Combi boiler | One appliance provides space heating and domestic hot water | Can the selected model meet simultaneous demand at the required temperature rise? |
Count likely simultaneous uses, not just bathrooms. A household that runs two showers together presents a different requirement from one that uses the same fixtures sequentially. Make the expected use part of the assessment, including the proposed indirect-tank priority arrangement where applicable.
Model families worth distinguishing
Viessmann’s Vitodens 100-W range distinguishes B1HE heating models from B1KE combi models. Navien similarly separates the NHB-H heating boiler from the NCB-H combi range. IBC SL boilers are another hydronic heating family to discuss where appropriate. Brand names alone do not establish a suitable model, installation configuration or local stock availability.
If you are still deciding whether to retain existing equipment, our Viessmann boiler repair and Navien boiler repair pages provide routes into the relevant repair service. The installation assessment should compare replacement against the condition of your present system.
With some indirect-tank control arrangements, a domestic hot water call temporarily takes priority over space heating. Ask how the proposed controls manage that sequence and how heating resumes. The answer should refer to the selected equipment and settings, rather than promise identical behaviour from every boiler and tank combination.
Tell us whether your address is in Langley City or the Township
Langley City and the Township of Langley are separate municipalities, so provide the complete service address when requesting an assessment. Your neighbourhood helps identify the location, while the property’s existing heating system determines the technical work. An address also helps establish which municipal requirements apply.
The Township’s official community list includes Aldergrove, Brookswood-Fernridge, Fort Langley, Murrayville, Walnut Grove, Willoughby-Willowbrook and the Rural Area. The City’s neighbourhood information identifies Douglas, Nicomekl, Blacklock, Simonds, Alice Brown and Uplands.
If you searched for a boiler installer near me in Brookswood, Walnut Grove, Willoughby or Nicomekl, send the address and a short description of the work. A neighbourhood name does not tell us whether the property has a conventional floor-standing boiler, a wall-mounted condensing unit, an indirect cylinder or radiant floor heating.
For a rural address, identify the fuel supply and which building the enquiry concerns. Do not assume that a house and a detached workshop can simply share an existing installation. Record any proposed additional building as a separate design question.
Confirm approvals for the actual scope
Technical Safety BC’s jurisdiction guidance places regulated gas and electrical work in Langley within its provincial oversight; neither Langley municipality appears in its delegated municipal list. Have the contractor confirm the required permits and assessments, along with any City or Township building or plumbing approvals relevant to the work. The quotation should identify who arranges them.
Compare the scope behind the price and installation date
A useful boiler quotation identifies the selected model and the work needed to make the whole system operate correctly. Compare itemised scopes before comparing totals. The installation date and service interruption should account for equipment availability, approvals, preparation and any changes to the existing distribution system.
For a project with later alterations, ask for a base quotation and separately identified preparation or optional work. This makes it easier to see what solves today’s problem and what depends on a future decision.
| Quote item | Detail that makes comparison useful |
|---|---|
| Equipment | Exact boiler model, fuel, hot water arrangement and selection basis |
| Distribution | Existing components retained; circulators and zone valves, manifolds or mixing controls changed |
| Installation work | Removal, venting, gas supply, condensate disposal and electrical work included |
| System preparation | Water-condition assessment and any specified cleaning or treatment |
| Approvals | Permit responsibility, applicable assessments and identified exclusions |
| Completion | Commissioning records, control setup, owner handover and written warranty terms |
Clarify allowances and exclusions before accepting the proposal. If pipework is concealed or the planned extension is not fully designed, ask what remains provisional and how additional work would be authorised.
For scheduling, ask when the old equipment becomes unavailable, whether heating and tap hot water stop together, and what must happen before normal service resumes. A promised start date alone does not answer those questions.
For the broader service, see our boiler installation overview. For your Langley property, send the model label, an overview photo of the equipment and any renovation drawings through the contact page.
Ask for a working system and a usable handover record
Completion should include checks of the installed boiler and the connected heating and hot water functions. Ask for a record of the equipment, relevant settings and work completed, plus a clear explanation of the controls. That record becomes especially useful when the system is altered later.
A practical handover can answer these questions:
- Does each thermostat operate the intended circuit, including when other zones are satisfied?
- Have the installer’s required commissioning checks been completed and recorded for the selected model?
- If domestic hot water uses the boiler, has its operating sequence been checked?
- Are the installed components and any reserved future connections identified?
- Do you know which everyday controls to use and whom to contact about a fault?
Keep the model and serial number, manuals, commissioning information, applicable permit records and warranty documents together. If a later phase was discussed, keep the design assumptions with them. A labelled pipe connection is more useful when its intended purpose and limitations are also documented.
Arrange ongoing boiler service in Langley around the equipment manufacturer’s requirements and the installation’s condition. Future service visits can then refer to the original settings and work records.
Questions about planning and living with the new system
The questions below focus on decisions that affect day-to-day operation and later changes to a hydronic heating system. Use them when reviewing a proposal or preparing for an assessment. Final equipment choices and control settings should follow the property’s design and the selected manufacturer’s instructions.
Does an extra thermostat create another heating zone?
Only if the piping, valves or circulators and controls can serve that area independently. A thermostat added to a shared loop does not, by itself, separate the rooms on that loop. Ask for a circuit map before paying for additional room controls.
Can the quotation separate immediate replacement from a later extension?
Yes. Request a defined present-day scope, an optional preparation scope and a description of what the later project would still require. If drawings or construction details change, the later design needs review before equipment or spare connections are assumed suitable.
Does a higher turndown ratio always mean a lower minimum firing rate?
No. The ratio compares a model’s maximum and minimum firing rates. A larger model can have a higher ratio yet still have a higher minimum than a smaller model. Compare the actual minimum input figures, then have the installer assess the resulting operation with your heating loads.
Will an indirect tank always heat at the same time as the rooms?
No. Some designs give the tank temporary priority and pause space-heating circulation during recovery. Others use a different sequence. Ask which arrangement is proposed, how priority is managed and how the system returns to room heating after a hot water call.
What should a reserved connection for future work be labelled with?
Ask for its intended circuit or use, together with a drawing or handover note identifying the assumptions behind it. The record should say what equipment and controls remain necessary. A spare connection is not confirmation that any future heating load can be added.
Should flooring choices be settled before radiant heating is designed?
Ideally, provide the proposed floor construction and finish during design. Changes can affect heat transfer and the required operating conditions. If flooring changes after the heating proposal is prepared, tell the designer before installation so the design and product limitations can be checked.
Can I compare two quotes that name only the boiler brand?
Not meaningfully. Request the model, heating and hot water configuration, included components, site work and commissioning scope. Two proposals using the same brand can specify different capacities and leave different parts of the existing installation untouched.
What should I send before the assessment?
Send the complete address, boiler model label, an equipment-room overview, a description of any comfort problems and drawings for confirmed alterations. Explain whether the boiler supplies domestic hot water. Photographs help prepare the discussion; concealed pipework and final design requirements still need assessment.
Updated